

Listing Courtesy of: HEARTLAND AOR - FL / Listed By: Paradise Real Estate International LLC
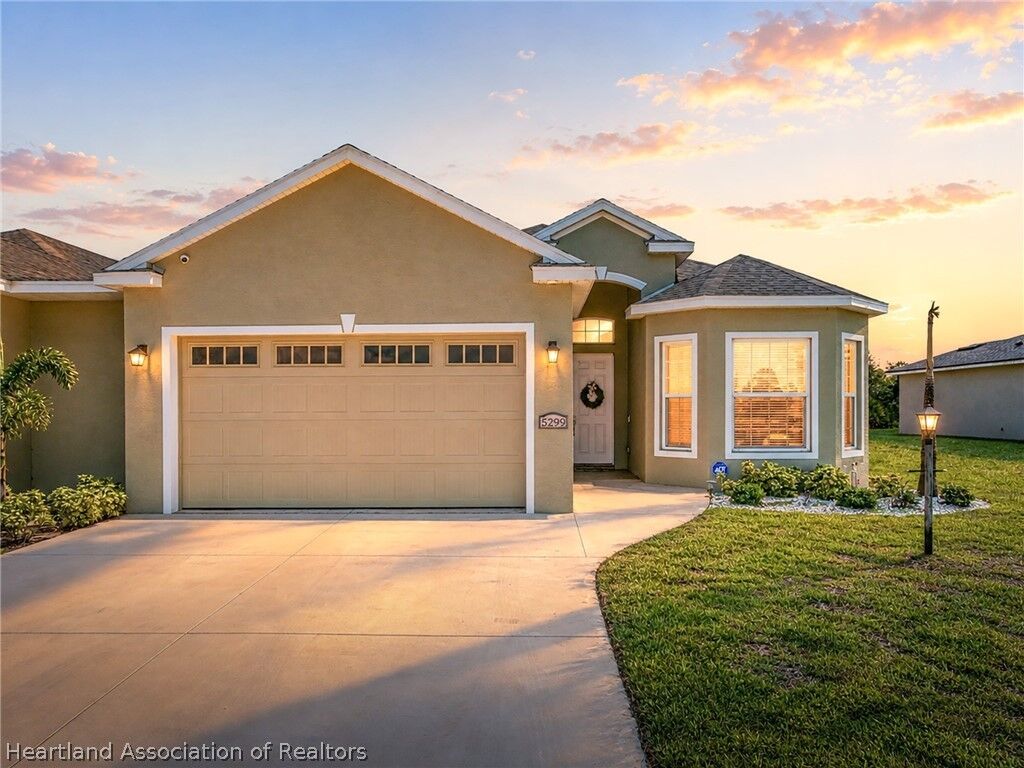
5299 Pebble Beach Drive Of Sebring, FL 33872
Contingent (36 Days)
$345,000 (USD)

MLS #:
326806
326806
Taxes
$4,914(2025)
$4,914(2025)
Lot Size
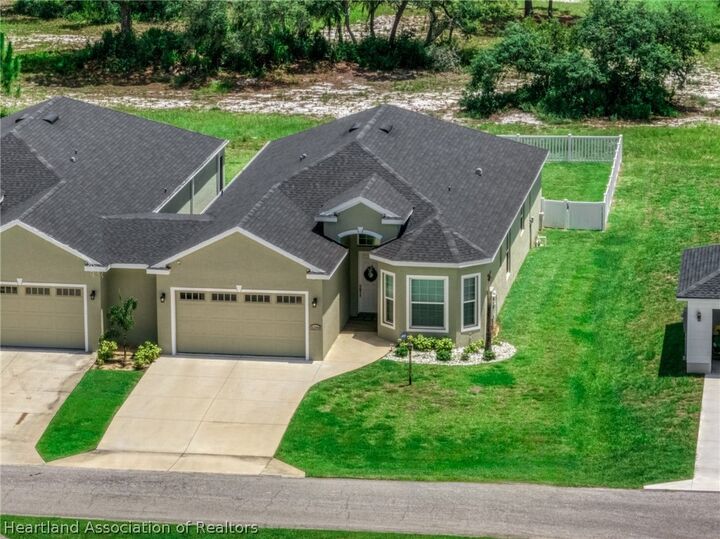
7,405 SQFT
7,405 SQFT
Type
Single-Family Home
Single-Family Home
Year Built
2022
2022
Style
One Story
One Story
Views
Golf Course
Golf Course
County
Highlands County
Highlands County
Listed By
Dawn Dell, Paradise Real Estate International LLC
Source
HEARTLAND AOR - FL
Last checked Sep 5 2026 at 7:15 PM GMT+0000
HEARTLAND AOR - FL
Last checked Sep 5 2026 at 7:15 PM GMT+0000
Bathroom Details
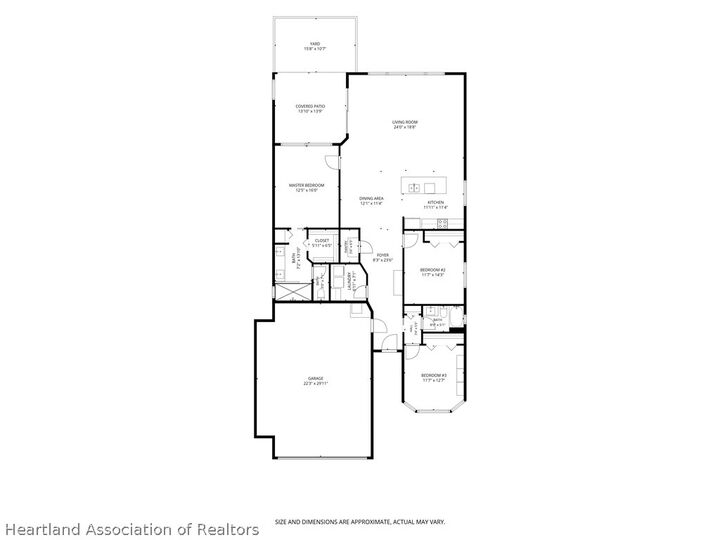
- Full Bathrooms: 2
Interior Features
- Microwave
- Oven
- Range
- Refrigerator
- Dishwasher
- Disposal
- Windows: Blinds
- Windows: Single Hung
- Ceiling Fan(s)
- High Speed Internet
- Electric Water Heater
- Windows: Insulated Windows
- Vaulted Ceiling(s)
- Window Treatments
Heating and Cooling
- Central
- Electric
- Central Air
Pool Information
- Community
Flooring
- Vinyl
Exterior Features
- Roof: Shingle
Utility Information
- Utilities: Water Source: Public, Cable Available, High Speed Internet Available
- Sewer: Public Sewer
School Information
- Elementary School: Sun N Lake Elementary
- Middle School: Hill-Gustat Middle
- High School: Avon Park High
Parking
- Garage
- Garage Door Opener
Stories
- 1
Living Area
- 1,818 sqft
Location
Disclaimer: Copyright 2026 Heartland FL Association of Realtors. All rights reserved. This information is deemed reliable, but not guaranteed. The information being provided is for consumers’ personal, non-commercial use and may not be used for any purpose other than to identify prospective properties consumers may be interested in purchasing. Data last updated 9/5/26 12:15

Description